Learn how to size a fire pump for commercial buildings using flow, pressure, hydraulic calculations, system demand, pump curves, and project requirements.
Fire pump sizing is a critical part of designing a reliable commercial building fire protection system. A fire pump must provide enough water flow and pressure to supply sprinklers, standpipes, hydrants, hose stations, and other firefighting equipment under the required operating conditions.
Choosing a pump that is too small can result in insufficient pressure or flow at the most demanding point of the system. Selecting a pump that is significantly larger than necessary can create other problems, including excessive system pressure, higher equipment costs, and potential compatibility issues.
For this reason, fire pump sizing should be based on hydraulic calculations and the actual requirements of the fire protection system rather than simply selecting a pump according to building size or the number of floors.
This article explains the major factors involved in sizing a fire pump for a commercial building and provides a practical framework for engineers, contractors, and project teams.
.jpg)
Before selecting a fire pump, several key project parameters should be established.
The most important information includes:
Required water flow
Required system pressure
Building height
Number of floors
Sprinkler system design
Standpipe or hose system requirements
Hydrant requirements
Available water supply
Static water pressure
Elevation difference
Pipe sizes and lengths
Friction losses
Fittings and valves
Required residual pressure
Applicable fire protection standards
Available electrical power
Installation conditions
These parameters are used to determine the required fire pump duty point.
The duty point normally consists of a required flow rate and pressure. For example, a project might require a fire pump to deliver a specified flow at a specified discharge pressure.
The actual values vary significantly from one commercial building to another, so there is no single fire pump size that is appropriate for every building.
The first step in fire pump sizing is determining how much water the fire protection system requires.
The required flow depends on the systems being supplied by the pump and the hydraulic design of the building.
A commercial building may contain several fire protection systems, including automatic sprinklers, standpipes, hose stations, and hydrants. Depending on the applicable design requirements, the demand from different systems may need to be considered together.
For sprinkler systems, hydraulic calculations determine the required flow based on factors such as the design area, sprinkler characteristics, spacing, density, and occupancy classification.
The required flow should therefore come from the project's fire protection design rather than from a general rule such as "one pump per number of floors."
Flow may be expressed in gallons per minute (GPM), liters per minute (LPM), or cubic meters per hour (m³/h), depending on the project and region.
Accurately establishing the required flow is the foundation of proper fire pump sizing.
After determining the required flow, the next step is calculating the pressure that the pump must provide.
The fire pump must overcome several types of pressure losses before water reaches the most hydraulically demanding point.
These can include:
Elevation pressure loss
Pipe friction loss
Fitting losses
Valve losses
Backflow prevention equipment losses
Equipment losses
Required residual pressure at the remote system
For a multi-story commercial building, elevation can have a significant effect on required pump pressure.
As water travels upward, additional pressure is required to overcome the elevation difference. The higher the protected area is above the pump, the greater the pressure requirement will generally be.
This is why a high-rise commercial building can require substantially more pump pressure than a low-rise building, even if the required water flow is similar.
Total dynamic head, or TDH, is an important parameter when selecting a fire pump.
It represents the total energy or head that the pump needs to provide to move water through the system at the required flow.
A simplified way to understand the calculation is:
Required Pump Head = Static Head + Friction Losses + Required Residual Head − Available Suction Head
The actual engineering calculation can be more detailed depending on the system configuration and applicable design methodology.
Static head is related to the vertical elevation between the water source and the point requiring water.
Friction losses occur as water travels through pipes, fittings, valves, and other components.
Residual pressure is the pressure that must remain available at the hydraulically most demanding point.
Available suction pressure represents the pressure already provided by the water source. If the water supply already provides useful pressure, the fire pump may not need to generate all of the system pressure from zero.
Understanding these components helps engineers establish the actual fire pump duty point.
The available water supply is another critical factor in fire pump sizing.
A commercial building may receive water from a municipal supply, dedicated fire water tank, reservoir, or another approved source.
Before selecting the pump, the project team should determine the characteristics of the available water supply.
Important information includes:
Static pressure
Residual pressure
Available flow
Water source elevation
Tank capacity
Minimum water level
Maximum water level
Suction pipe configuration
For example, if a municipal water supply can provide part of the required pressure and flow, the fire pump may be used to supplement the available supply.
If the water source is a tank located below the pump, the suction conditions must also be carefully evaluated.
The fire pump should be selected based on the worst expected operating conditions of the water supply, not simply its nominal or average performance.
The required fire pump capacity should be based on the most demanding hydraulic condition in the fire protection system.
In a commercial building, this may be a remote sprinkler area, an elevated floor, a standpipe outlet, or another hydraulically demanding location.
Hydraulic calculations trace the water path from the pump through the distribution network to the demand point.
The calculation accounts for the pressure losses throughout the system and determines how much pressure and flow are required at the pump discharge.
This is one of the most important steps in fire pump sizing.
A pump selected solely according to the building's total floor area may not provide the correct performance. Two commercial buildings with similar floor areas can have very different fire pump requirements because of differences in height, occupancy, sprinkler design, water supply, pipe configuration, and fire protection systems.
Once the required flow and pressure have been established, the pump performance curve should be reviewed.
A fire pump curve shows the relationship between pump flow and pressure.
The selected pump should provide the required duty point while operating within the acceptable performance range specified for the application.
Engineers should review more than just the rated point. The pump's performance at different flow conditions is also important.
Important points to examine may include:
Rated flow
Rated pressure
Shutoff pressure
Performance at 100% rated flow
Performance at higher flow conditions
Motor or engine power requirements
The pump curve should be evaluated together with the fire protection system's hydraulic calculations.
This approach helps ensure that the selected pump is capable of meeting the required system demand rather than simply matching a nominal flow and pressure value.
Once the duty point is known, the appropriate fire pump configuration can be selected.
Commercial buildings may use different fire pump designs depending on project requirements.
Horizontal split case fire pumps are commonly used for commercial and industrial fire protection applications, especially where relatively high flow capacity is required.
Their construction can provide convenient access for inspection and maintenance and makes them suitable for many larger fire pump installations.
End suction fire pumps can provide a compact solution for applications where the required flow and pressure fall within the available performance range.
They may be suitable for certain commercial buildings with limited equipment space.
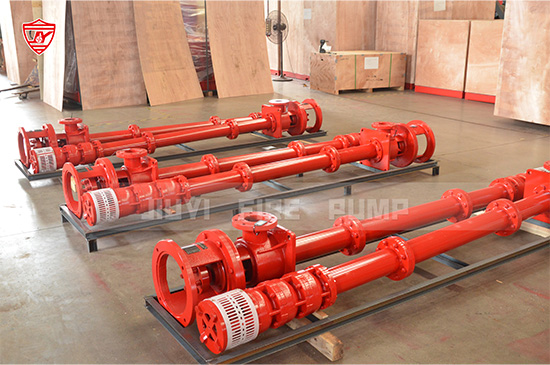
A vertical turbine fire pump can be appropriate when the water source is located below the pump, such as a deep fire water tank or reservoir.
The vertical configuration allows the pump to draw water from a lower-level source while delivering the required pressure to the fire protection system.
The choice between pump types should be based on hydraulic requirements, water source conditions, installation space, applicable standards, and manufacturer performance data.
The fire pump driver must also be sized correctly.
Commercial buildings commonly use electric motors or diesel engines as fire pump drivers.
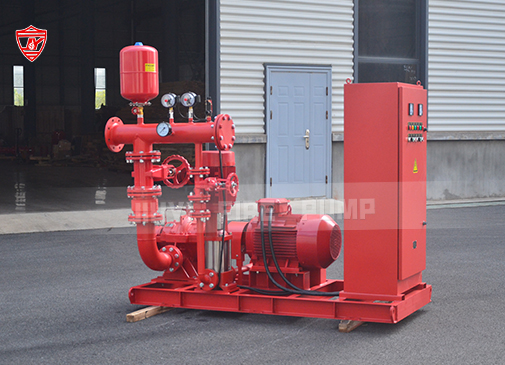
An electric fire pump requires a suitable electrical power supply and properly matched controller and motor.
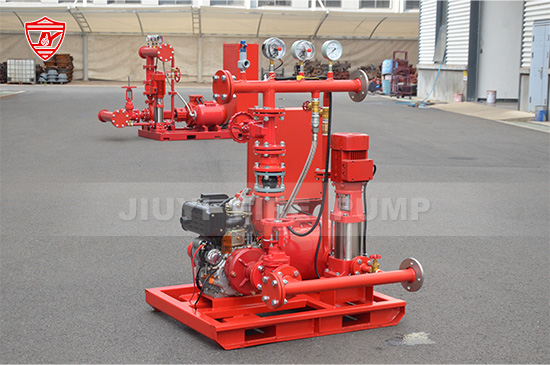
A diesel fire pump uses a diesel engine and requires supporting equipment such as batteries, fuel storage, cooling, exhaust, and ventilation systems.
The driver must have sufficient power for the selected pump throughout its required operating range.
For projects where electrical reliability is a major consideration, the fire protection design may incorporate both electric and diesel-driven pumps.
The choice should be based on the project's electrical infrastructure, applicable regulations, fire protection design, and owner requirements.
A jockey pump is not sized in the same way as the main fire pump.
Its purpose is primarily to maintain system pressure and compensate for small pressure losses.
When pressure drops due to minor leakage or temperature changes, the jockey pump can restore system pressure without starting the main fire pump.
The jockey pump should normally be significantly smaller in flow than the main fire pump while providing sufficient pressure to maintain the system at the desired standby condition.
Correct jockey pump sizing helps prevent unnecessary starting of the main fire pump and supports stable system pressure.
Fire pump sizing must also consider the standards and certification requirements applicable to the project.
Depending on the location and project specification, requirements may involve NFPA 20, UL Listed equipment, FM requirements, local fire codes, building regulations, or other applicable standards.
Certification requirements can influence the available pump models, motors, controllers, diesel engines, and complete fire pump packages.
For projects requiring certified equipment, the exact pump model and configuration should be verified rather than assuming that all products from a manufacturer have the same certification status.
Project specifications should be reviewed early in the procurement process so that the selected equipment can meet the required standards.
Several common mistakes can affect fire pump selection.
Building area alone does not determine fire pump capacity. Hydraulic demand, elevation, water supply, sprinkler design, and system configuration must also be considered.
In multi-story buildings, elevation can have a major impact on required pump pressure.
Looking only at the rated flow and pressure can hide important information about pump performance at other flow conditions.
The existing water supply can significantly affect the pressure that the fire pump needs to generate.
A larger pump is not automatically a better solution. Excessive pressure can create system design problems and unnecessary equipment costs.
An undersized pump may fail to provide the required flow or pressure at the system demand point.
The pump should normally be selected after the system requirements have been established. Choosing the pump too early can lead to an unsuitable duty point.
Before requesting a fire pump quotation, prepare the following information:
Building height
Building area
Occupancy type
Sprinkler system design
Standpipe requirements
Required flow
Required pressure
Hydraulic calculation results
Available water supply
Static and residual pressure
Water tank information
Pump room dimensions
Required pump type
Electric or diesel driver
Jockey pump requirements
Applicable standards
Certification requirements
Environmental conditions
Controller requirements
Required testing and documentation
Providing this information to the fire pump manufacturer allows the manufacturer to recommend equipment based on the actual project requirements.
.jpg)
Proper fire pump sizing is a combination of hydraulic engineering, equipment selection, and project-specific requirements.
The process should begin with determining the required flow and pressure. Engineers then need to consider elevation, friction losses, available water supply, system demand, pump curves, driver requirements, and applicable standards.
The goal is not to select the largest available fire pump. The goal is to select a pump that can reliably provide the required performance under the conditions defined by the fire protection system.
For commercial building projects, working with an experienced fire pump manufacturer can help bridge the gap between hydraulic calculations and the final equipment package. A qualified manufacturer can provide pump performance data, technical documentation, factory testing, and coordinated pump, driver, and controller solutions.
By taking a systematic approach to fire pump sizing, project teams can reduce the risk of incorrect equipment selection and ensure that the fire protection system is designed around reliable and verifiable pump performance.